Service Manual (KLZ1000C) — page 199 of 762
Engine Top End › Valve Seat Inspection
Text on this page
ENGINE TOP END 5-31
Valves
Valve-to-Guide Clearance Measurement (Wobble
Method)
If a small bore gauge is not available, inspect the valve
guide wear by measuring the valve to valve guide clearance
with the wobble method as indicated below.
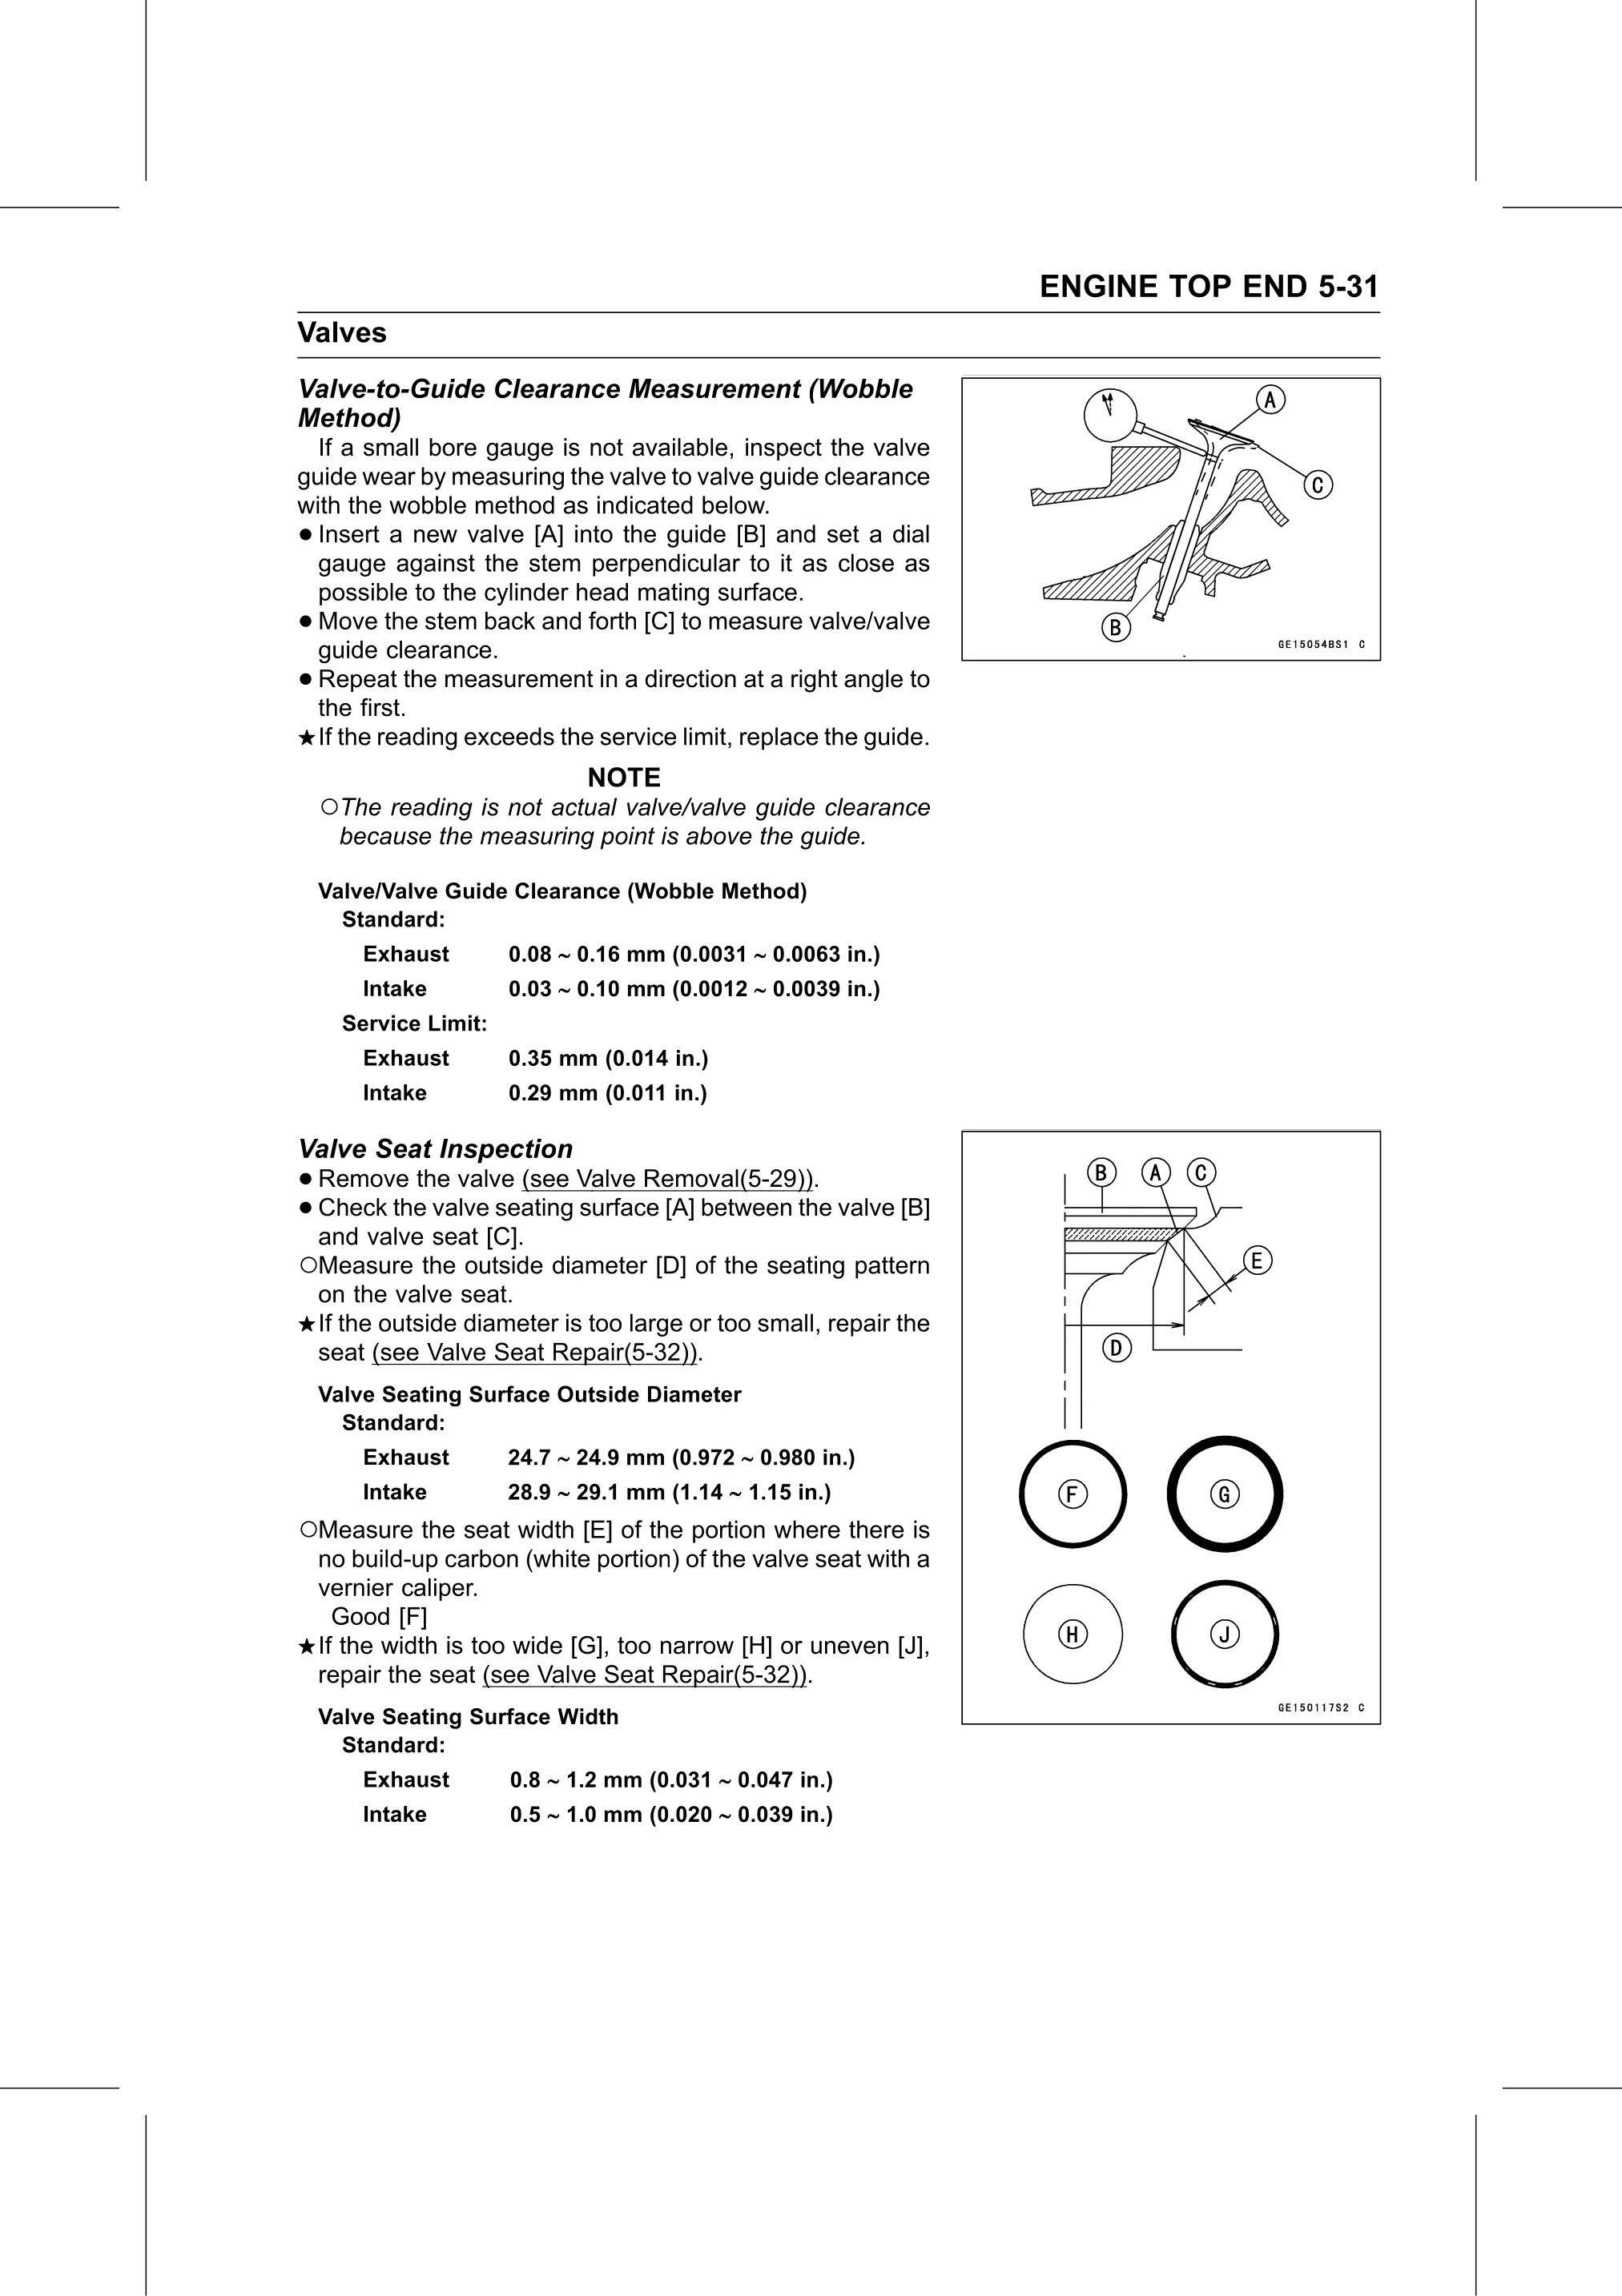
• Insert a new valve [A] into the guide [B] and set a dial
gauge against the stem perpendicular to it as close as
possible to the cylinder head mating surface.
• Move the stem back and forth [C] to measure valve/valve
guide clearance.
• Repeat the measurement in a direction at a right angle to
the first.
If the reading exceeds the service limit, replace the guide.
NOTE
○The reading is not actual valve/valve guide clearance
because the measuring point is above the guide.
Valve/Valve Guide Clearance (Wobble Method)
Standard:
Exhaust 0.08 0.16 mm (0.0031 0.0063 in.)
Intake 0.03 0.10 mm (0.0012 0.0039 in.)
Service Limit:
Exhaust 0.35 mm (0.014 in.)
Intake 0.29 mm (0.011 in.)
Valve Seat Inspection
• Remove the valve (see Valve Removal(5-29)).
• and valve seat
Check the valve seating surface [A] between the valve [B]
[C].
○Measure the outside diameter [D] of the seating pattern
on the valve seat.
If the outside diameter is too large or too small, repair the
seat (see Valve Seat Repair(5-32)).
Valve Seating Surface Outside Diameter
Standard:
Exhaust 24.7 24.9 mm (0.972 0.980 in.)
Intake 28.9 29.1 mm (1.14 1.15 in.)
○Measure the seat width [E] of the portion where there is
no build-up carbon (white portion) of the valve seat with a
vernier caliper.
Good [F]
If the width is too wide [G], too narrow [H] or uneven [J],
repair the seat (see Valve Seat Repair(5-32)).
Valve Seating Surface Width
Standard:
Exhaust 0.8 1.2 mm (0.031 0.047 in.)
Intake 0.5 1.0 mm (0.020 0.039 in.)