Service Manual (KLZ1000C) — page 286 of 762
Crankshaft/Transmission › Crankshaft Side Clearance Inspection
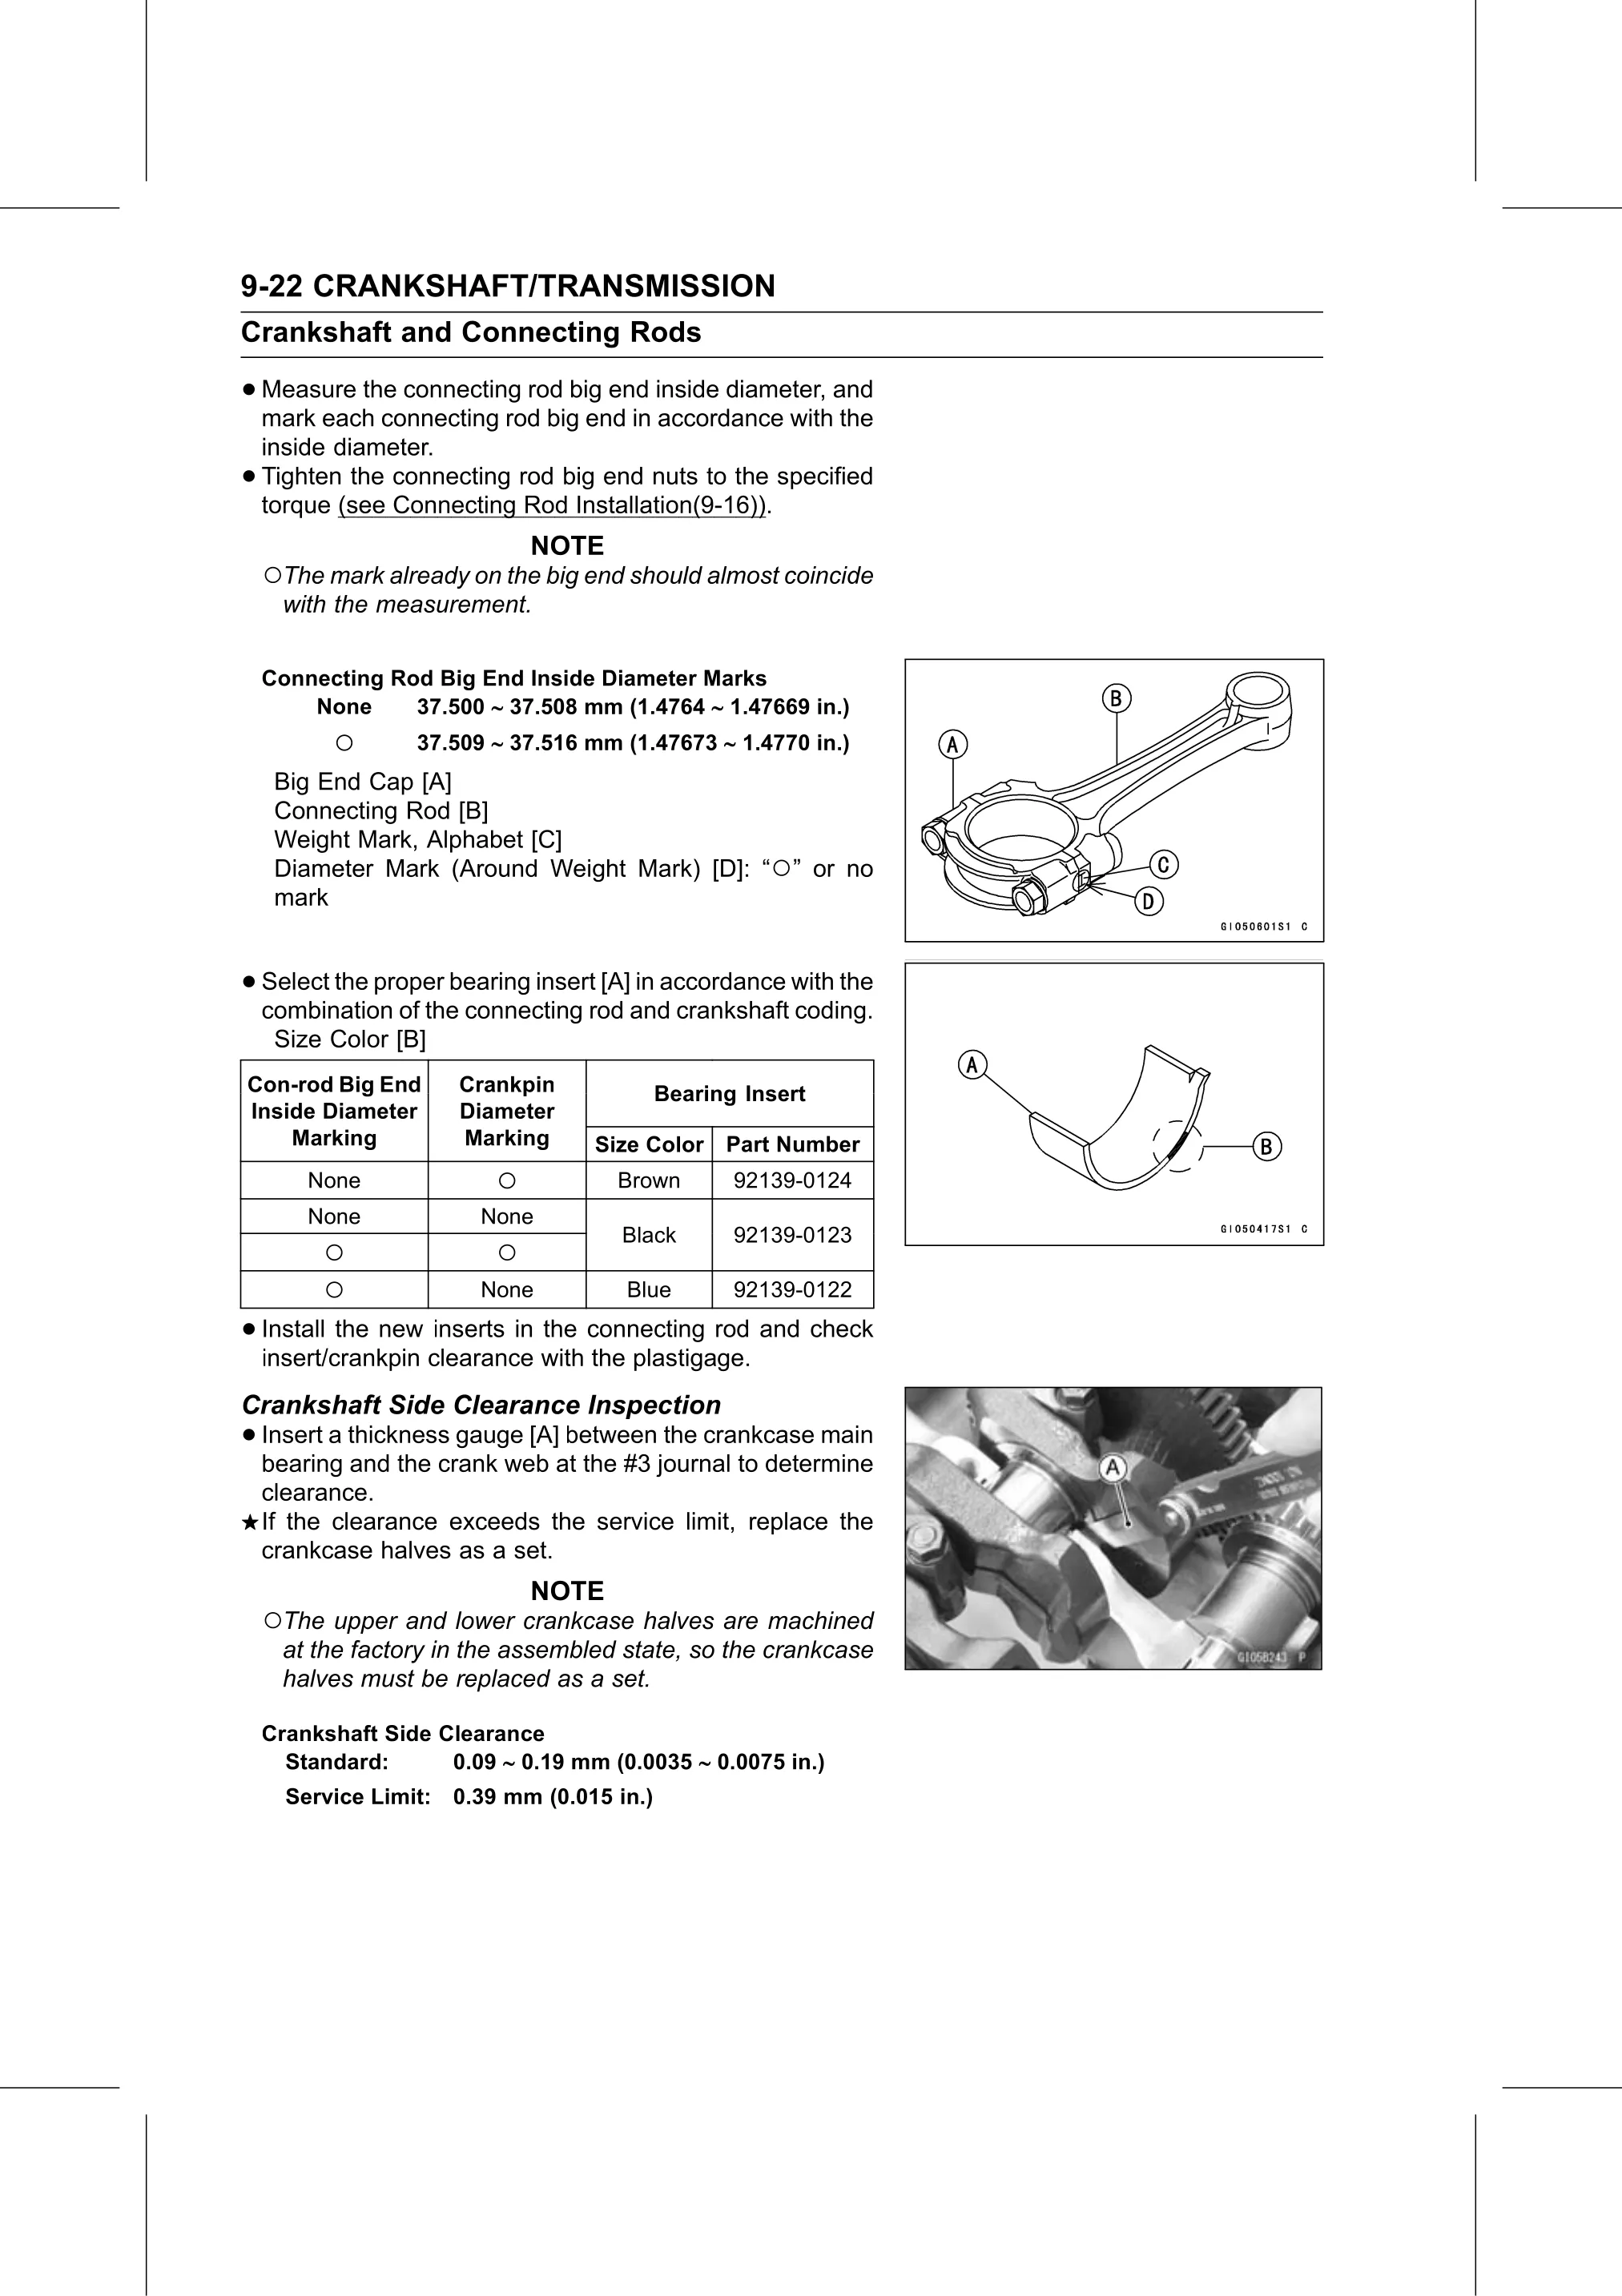
Text on this page
9-22 CRANKSHAFT/TRANSMISSION
Crankshaft and Connecting Rods
• Measure the connecting rod big end inside diameter, and
mark each connecting rod big end in accordance with the
inside diameter.
• Tighten the connecting rod big end nuts to the specified
torque (see Connecting Rod Installation(9-16)).
NOTE
○The mark already on the big end should almost coincide
with the measurement.
Connecting Rod Big End Inside Diameter Marks
None 37.500 37.508 mm (1.4764 1.47669 in.)
○ 37.509 37.516 mm (1.47673 1.4770 in.)
Big End Cap [A]
Connecting Rod [B]
Weight Mark, Alphabet [C]
Diameter Mark (Around Weight Mark) [D]: “○” or no
mark
• Select the proper bearing insert [A] in accordance with the
combination of the connecting rod and crankshaft coding.
Size Color [B]
Con-rod Big End Crankpin Bearing Insert
Inside Diameter Diameter
Marking Marking Size Color Part Number
None ○ Brown 92139-0124
None None
Black 92139-0123
○ ○
○ None Blue 92139-0122
• Install the new inserts in the connecting rod and check
insert/crankpin clearance with the plastigage.
Crankshaft Side Clearance Inspection
• Insert a thickness gauge [A] between the crankcase main
bearing and the crank web at the #3 journal to determine
clearance.
If the clearance exceeds the service limit, replace the
crankcase halves as a set.
NOTE
○The upper and lower crankcase halves are machined
at the factory in the assembled state, so the crankcase
halves must be replaced as a set.
Crankshaft Side Clearance
Standard: 0.09 0.19 mm (0.0035 0.0075 in.)
Service Limit: 0.39 mm (0.015 in.)