Service Manual — page 291 of 715
Engine Top End › Piston Ring Groove Width Inspection
Text on this page
ENGINE TOP END 5-41
Cylinder, Pistons
Piston Wear Inspection
• Measure   the outside diameter [A] of each piston 11 mm
  (0.43 in.) [B] up from the bottom of the piston at a right
    angle to the direction of the piston pin.
    If the measurement is under service limit, replace the pis-
    ton.
    Piston Diameter
      Standard:     76.974 ∼ 76.984 mm (3.0305 ∼ 3.0309 in.)
      Service Limit:   76.82 mm (3.024 in.)

Piston Ring, Piston Ring Groove Wear Inspection
• Check
  ing.
        for uneven groove wear by inspecting the ring seat-

    The rings should fit perfectly parallel to groove surfaces.
    If not, replace the piston and all the piston rings.
•   With the piston rings in their grooves, make several mea-
    surements with a thickness gauge [A] to determine piston
    ring/groove clearance.
    Piston Ring/Groove Clearance
      Standard:
        Top             0.03 ∼ 0.07 mm (0.0012 ∼ 0.0028 in.)
        Second          0.02 ∼ 0.06 mm (0.0008 ∼ 0.0024 in.)
      Service Limit:
        Top             0.17 mm (0.0067 in.)
        Second          0.16 mm (0.0063 in.)

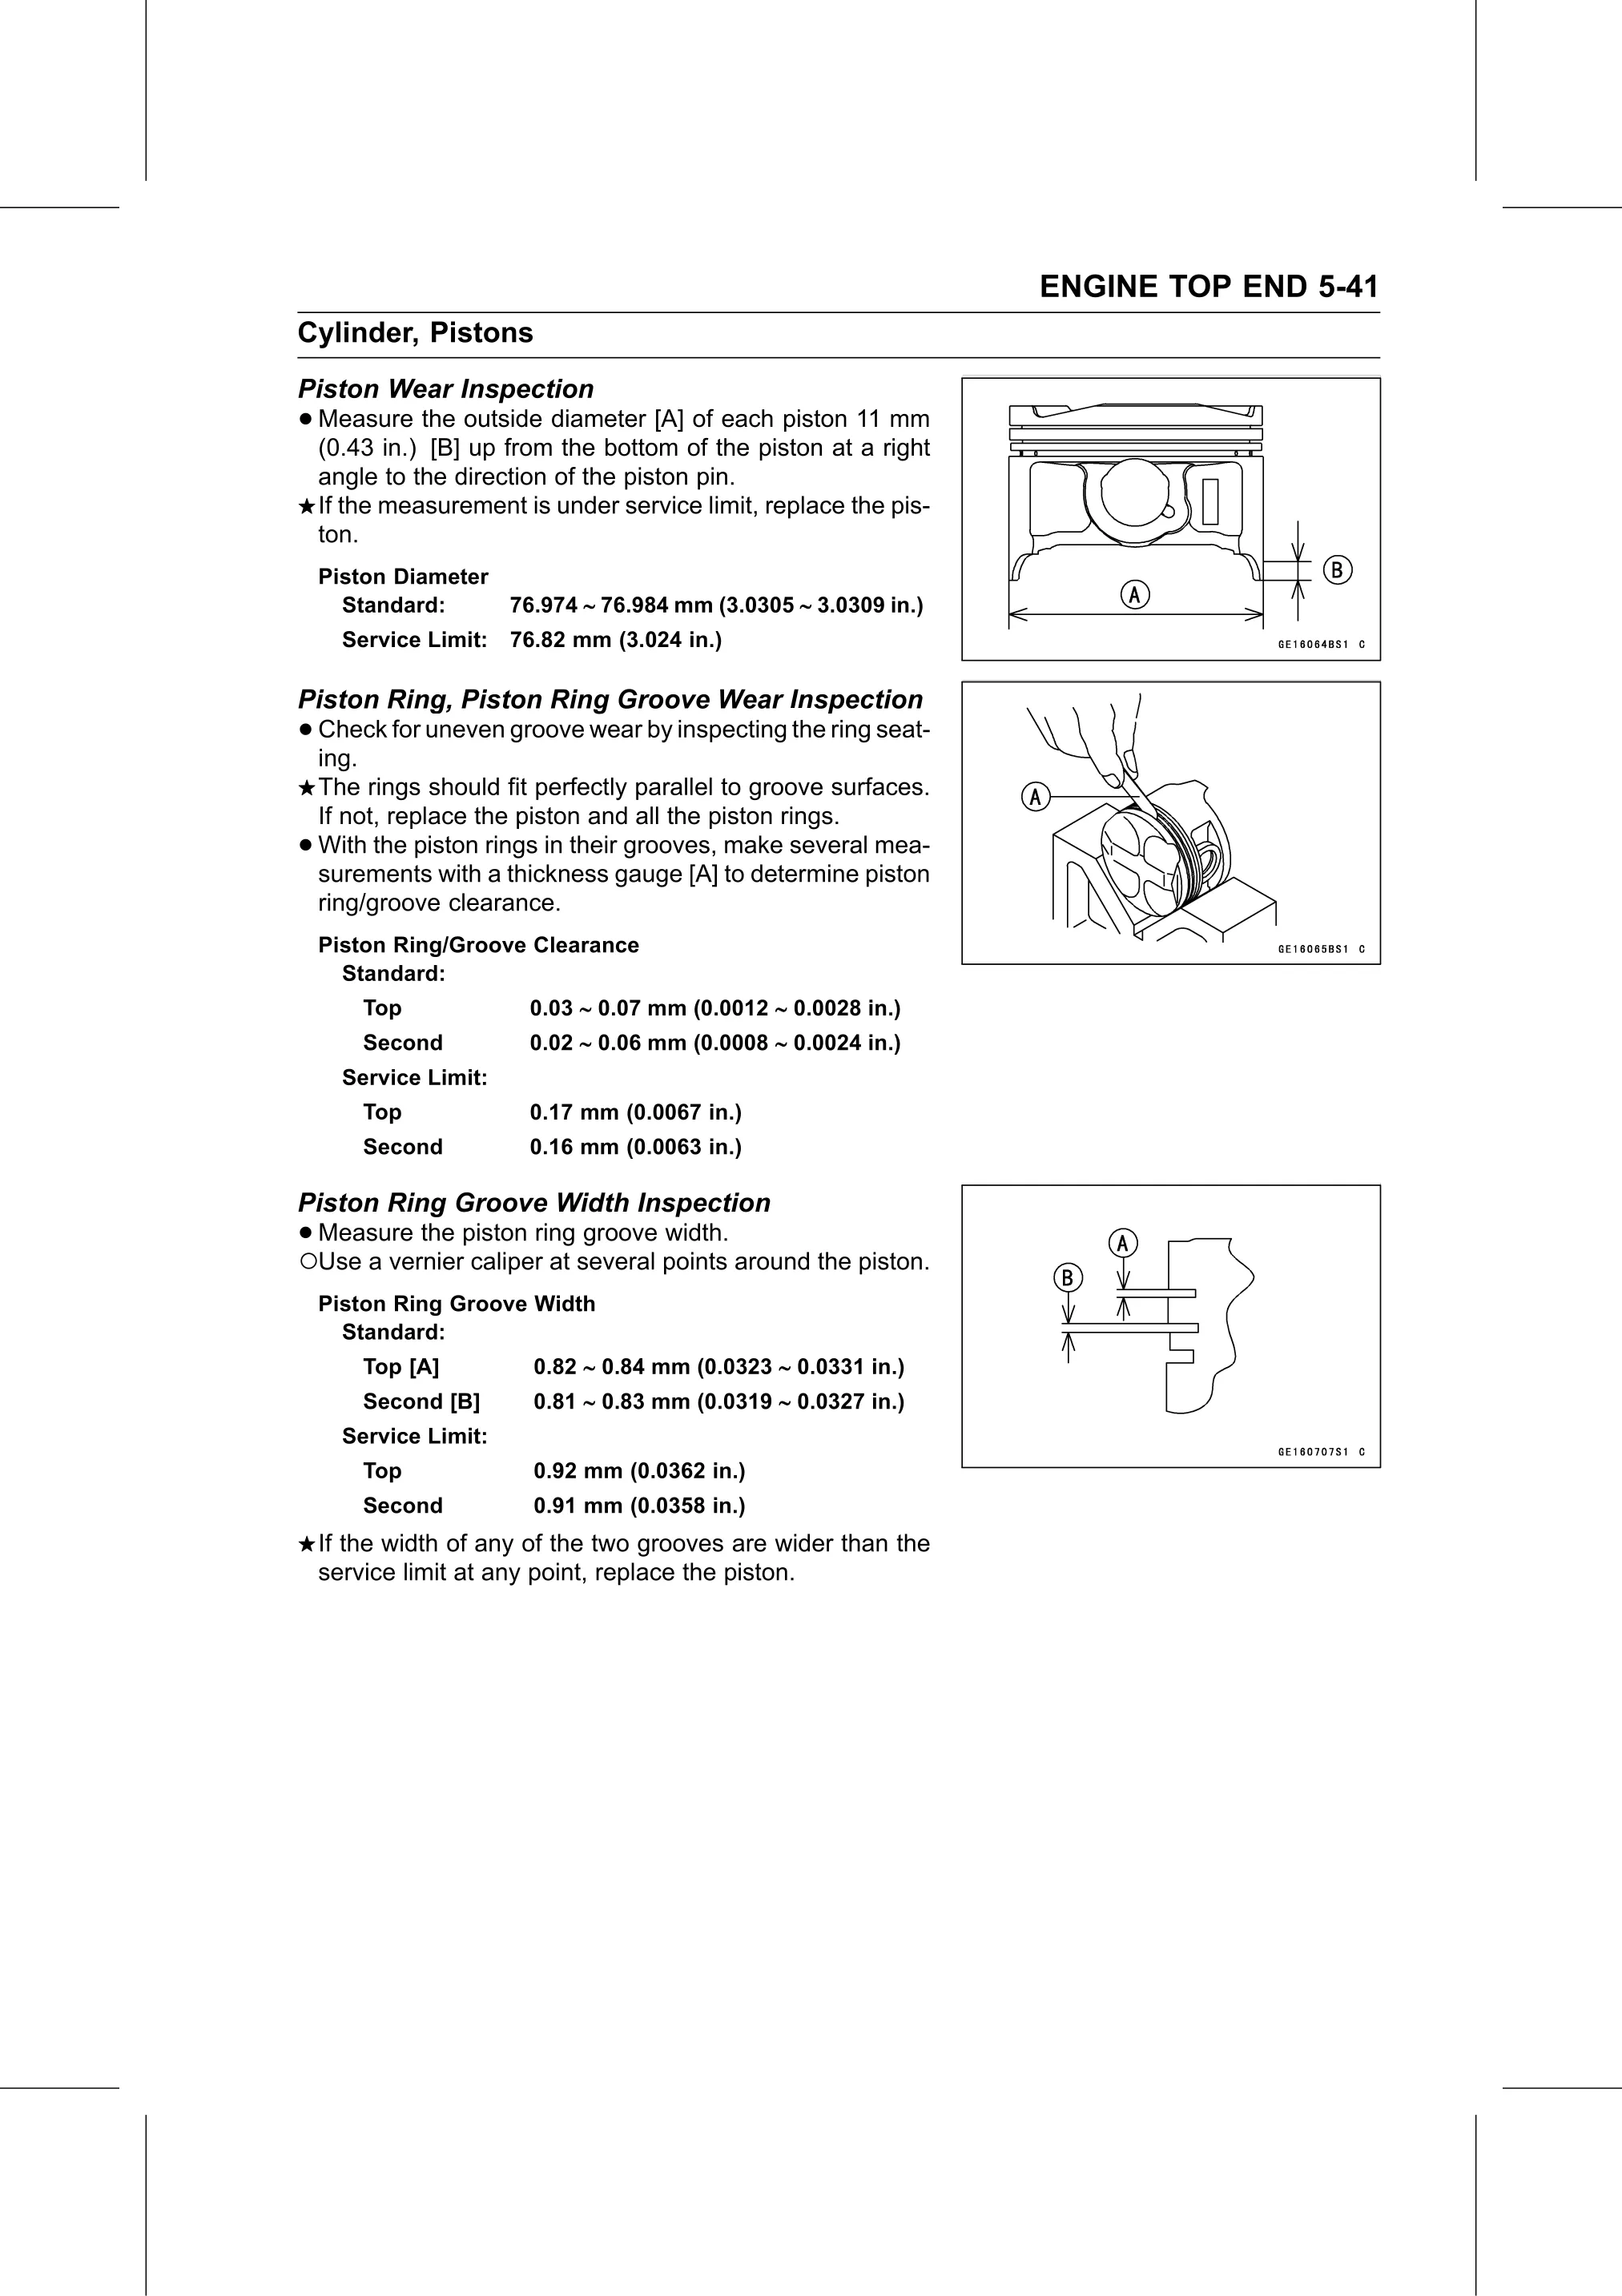
Piston Ring Groove Width Inspection
•○Measure  the piston ring groove width.
  Use a vernier caliper at several points around the piston.
    Piston Ring Groove Width
      Standard:
        Top [A]          0.82 ∼ 0.84 mm (0.0323 ∼ 0.0331 in.)
        Second [B]       0.81 ∼ 0.83 mm (0.0319 ∼ 0.0327 in.)
      Service Limit:
        Top              0.92 mm (0.0362 in.)
        Second           0.91 mm (0.0358 in.)
    If the width of any of the two grooves are wider than the
    service limit at any point, replace the piston.