Service Manual — page 314 of 715
Clutch › Clutch Plate Warp Inspection
Text on this page
6-16 CLUTCH
Clutch
Clutch Plate Assembly Length Measurement
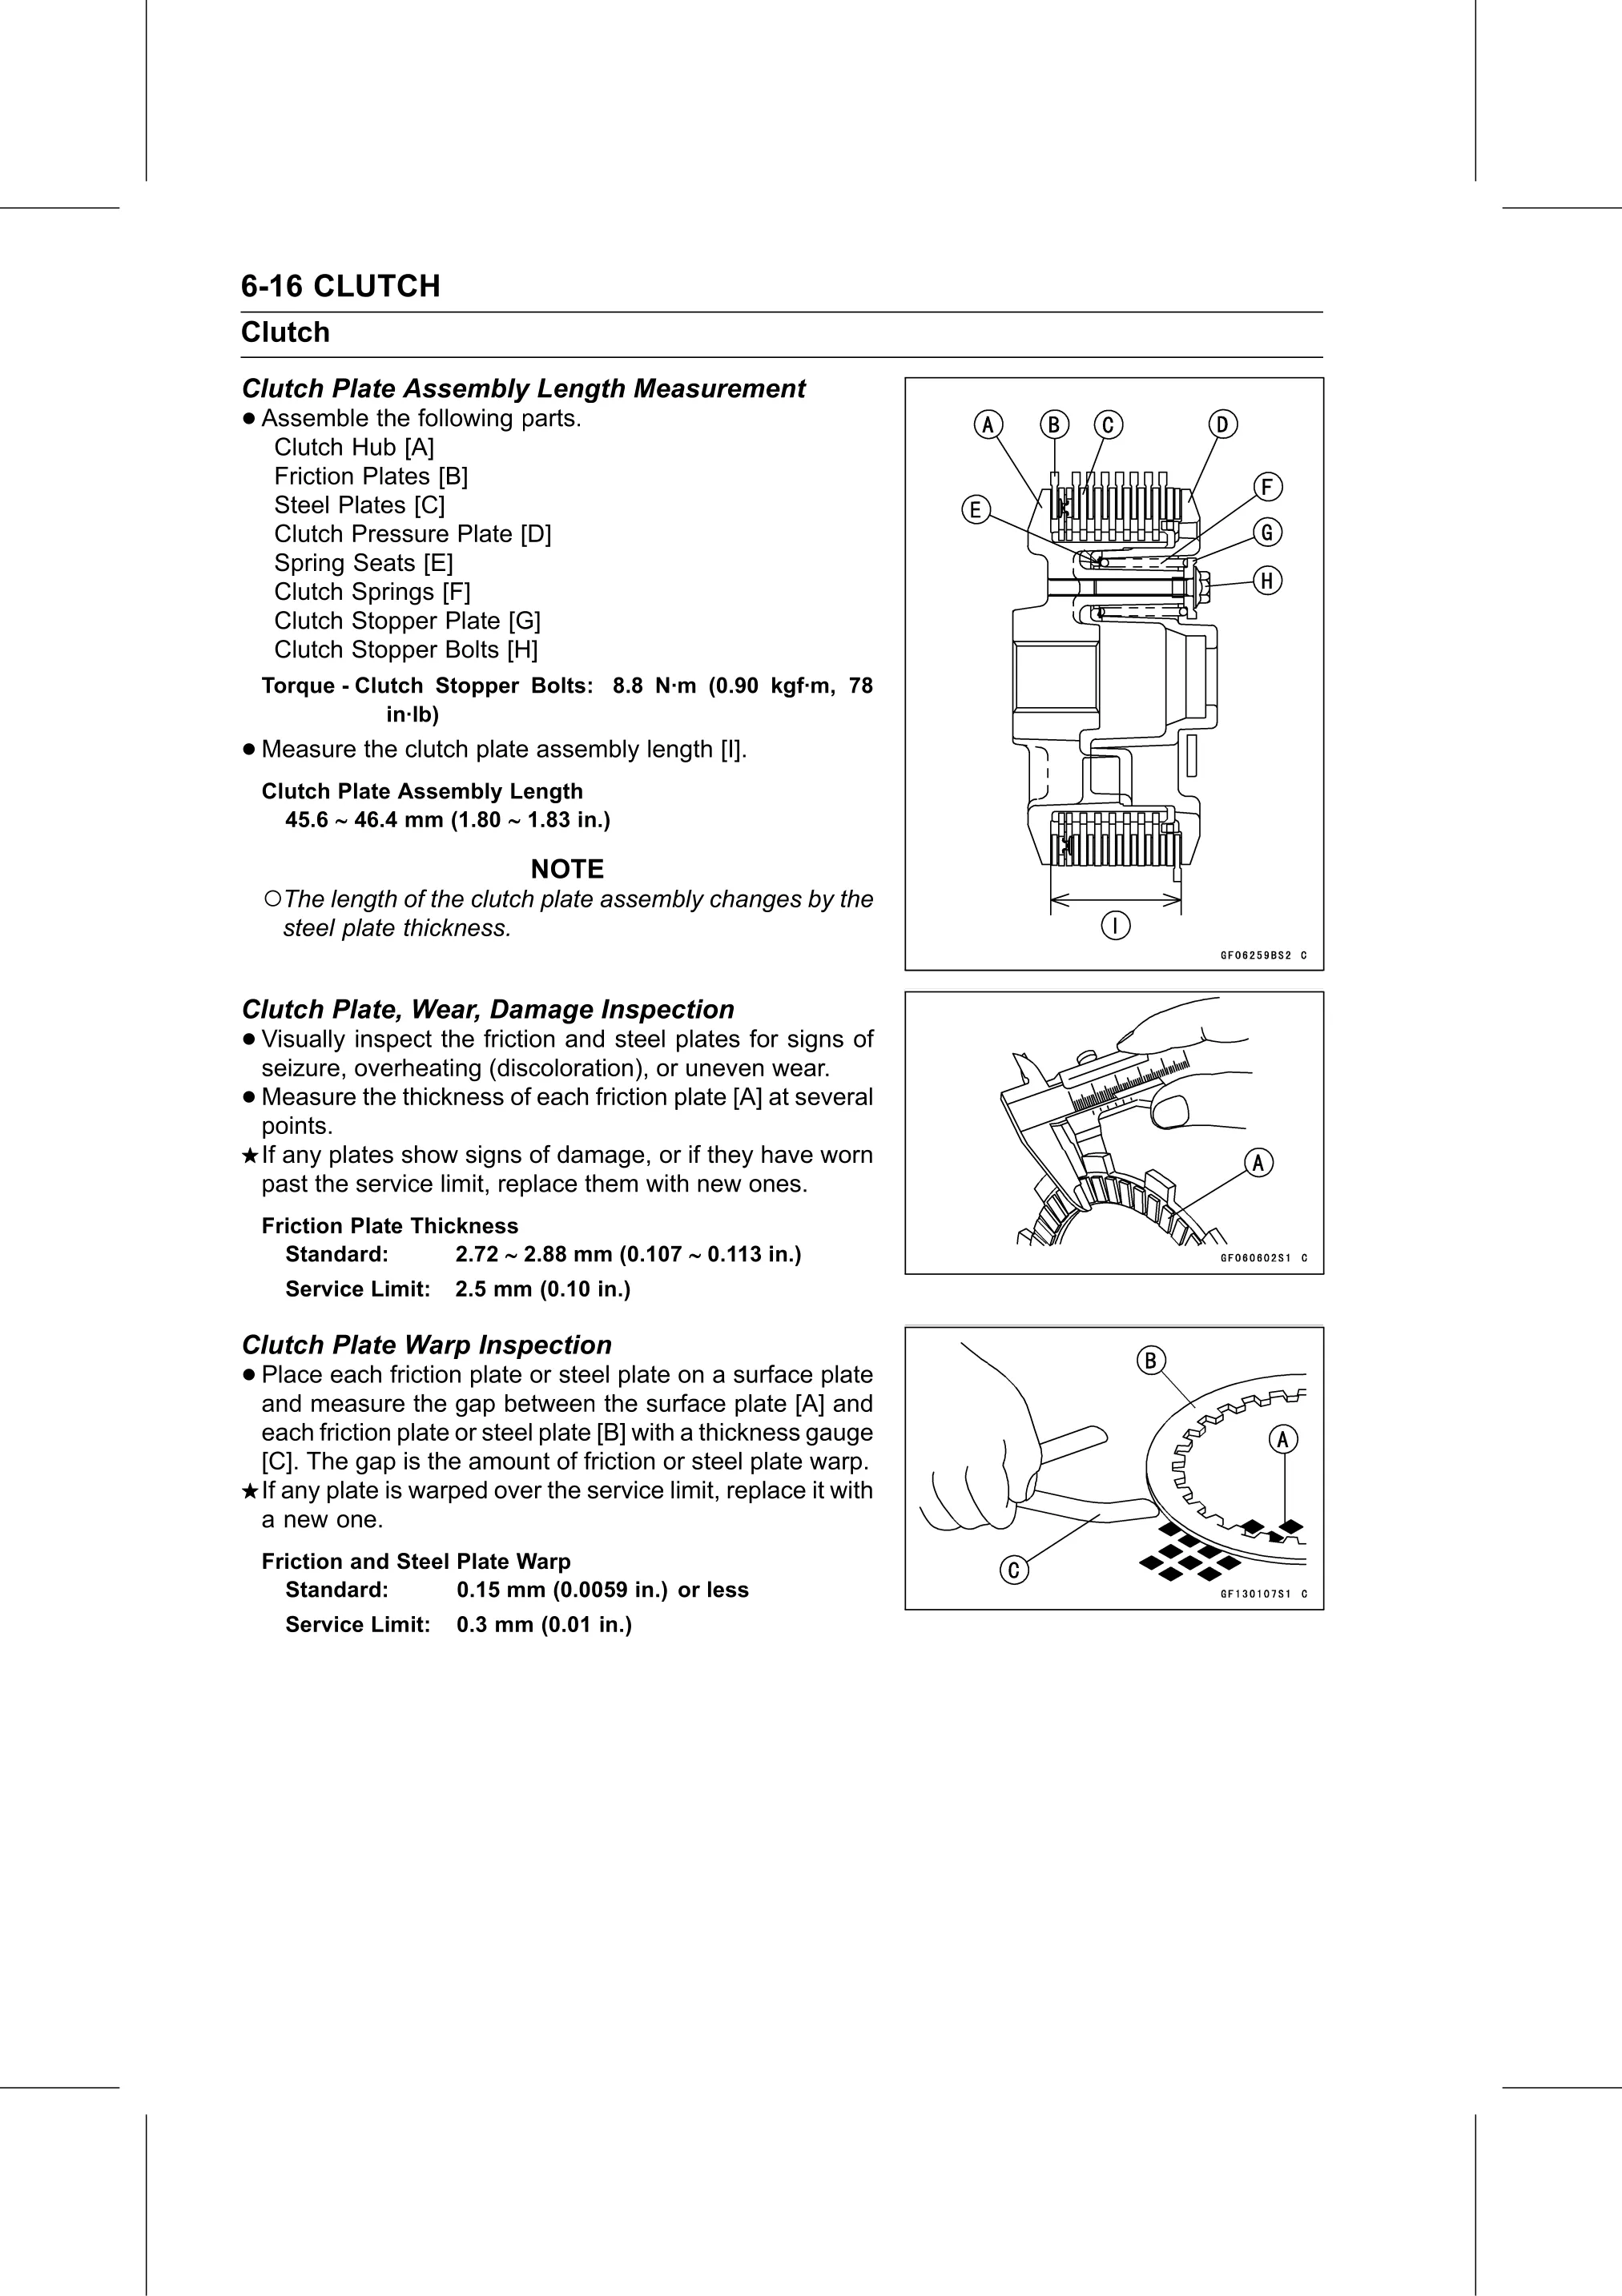
• Assemble  the following parts.
   Clutch Hub [A]
   Friction Plates [B]
   Steel Plates [C]
   Clutch Pressure Plate [D]
   Spring Seats [E]
   Clutch Springs [F]
   Clutch Stopper Plate [G]
   Clutch Stopper Bolts [H]
  Torque - Clutch Stopper Bolts: 8.8 N·m (0.90 kgf·m, 78
              in·lb)
• Measure the clutch plate assembly length [I].
  Clutch Plate Assembly Length
    45.6 ∼ 46.4 mm (1.80 ∼ 1.83 in.)

                             NOTE
  ○The length of the clutch plate assembly changes by the
   steel plate thickness.

Clutch Plate, Wear, Damage Inspection
• Visually inspect the friction and steel plates for signs of
  seizure, overheating (discoloration), or uneven wear.
• Measure
  points.
            the thickness of each friction plate [A] at several

  If any plates show signs of damage, or if they have worn
  past the service limit, replace them with new ones.
  Friction Plate Thickness
    Standard:        2.72 ∼ 2.88 mm (0.107 ∼ 0.113 in.)
    Service Limit:   2.5 mm (0.10 in.)

Clutch Plate Warp Inspection
• Place each friction plate or steel plate on a surface plate
  and measure the gap between the surface plate [A] and
  each friction plate or steel plate [B] with a thickness gauge
  [C]. The gap is the amount of friction or steel plate warp.
  If any plate is warped over the service limit, replace it with
  a new one.
  Friction and Steel Plate Warp
    Standard:        0.15 mm (0.0059 in.) or less
    Service Limit:   0.3 mm (0.01 in.)