Service Manual (KLZ1000C) — page 209 of 762
Engine Top End › Piston Ring End Gap Inspection
Text on this page
ENGINE TOP END 5-41
Cylinder, Pistons
Piston Ring Thickness Inspection
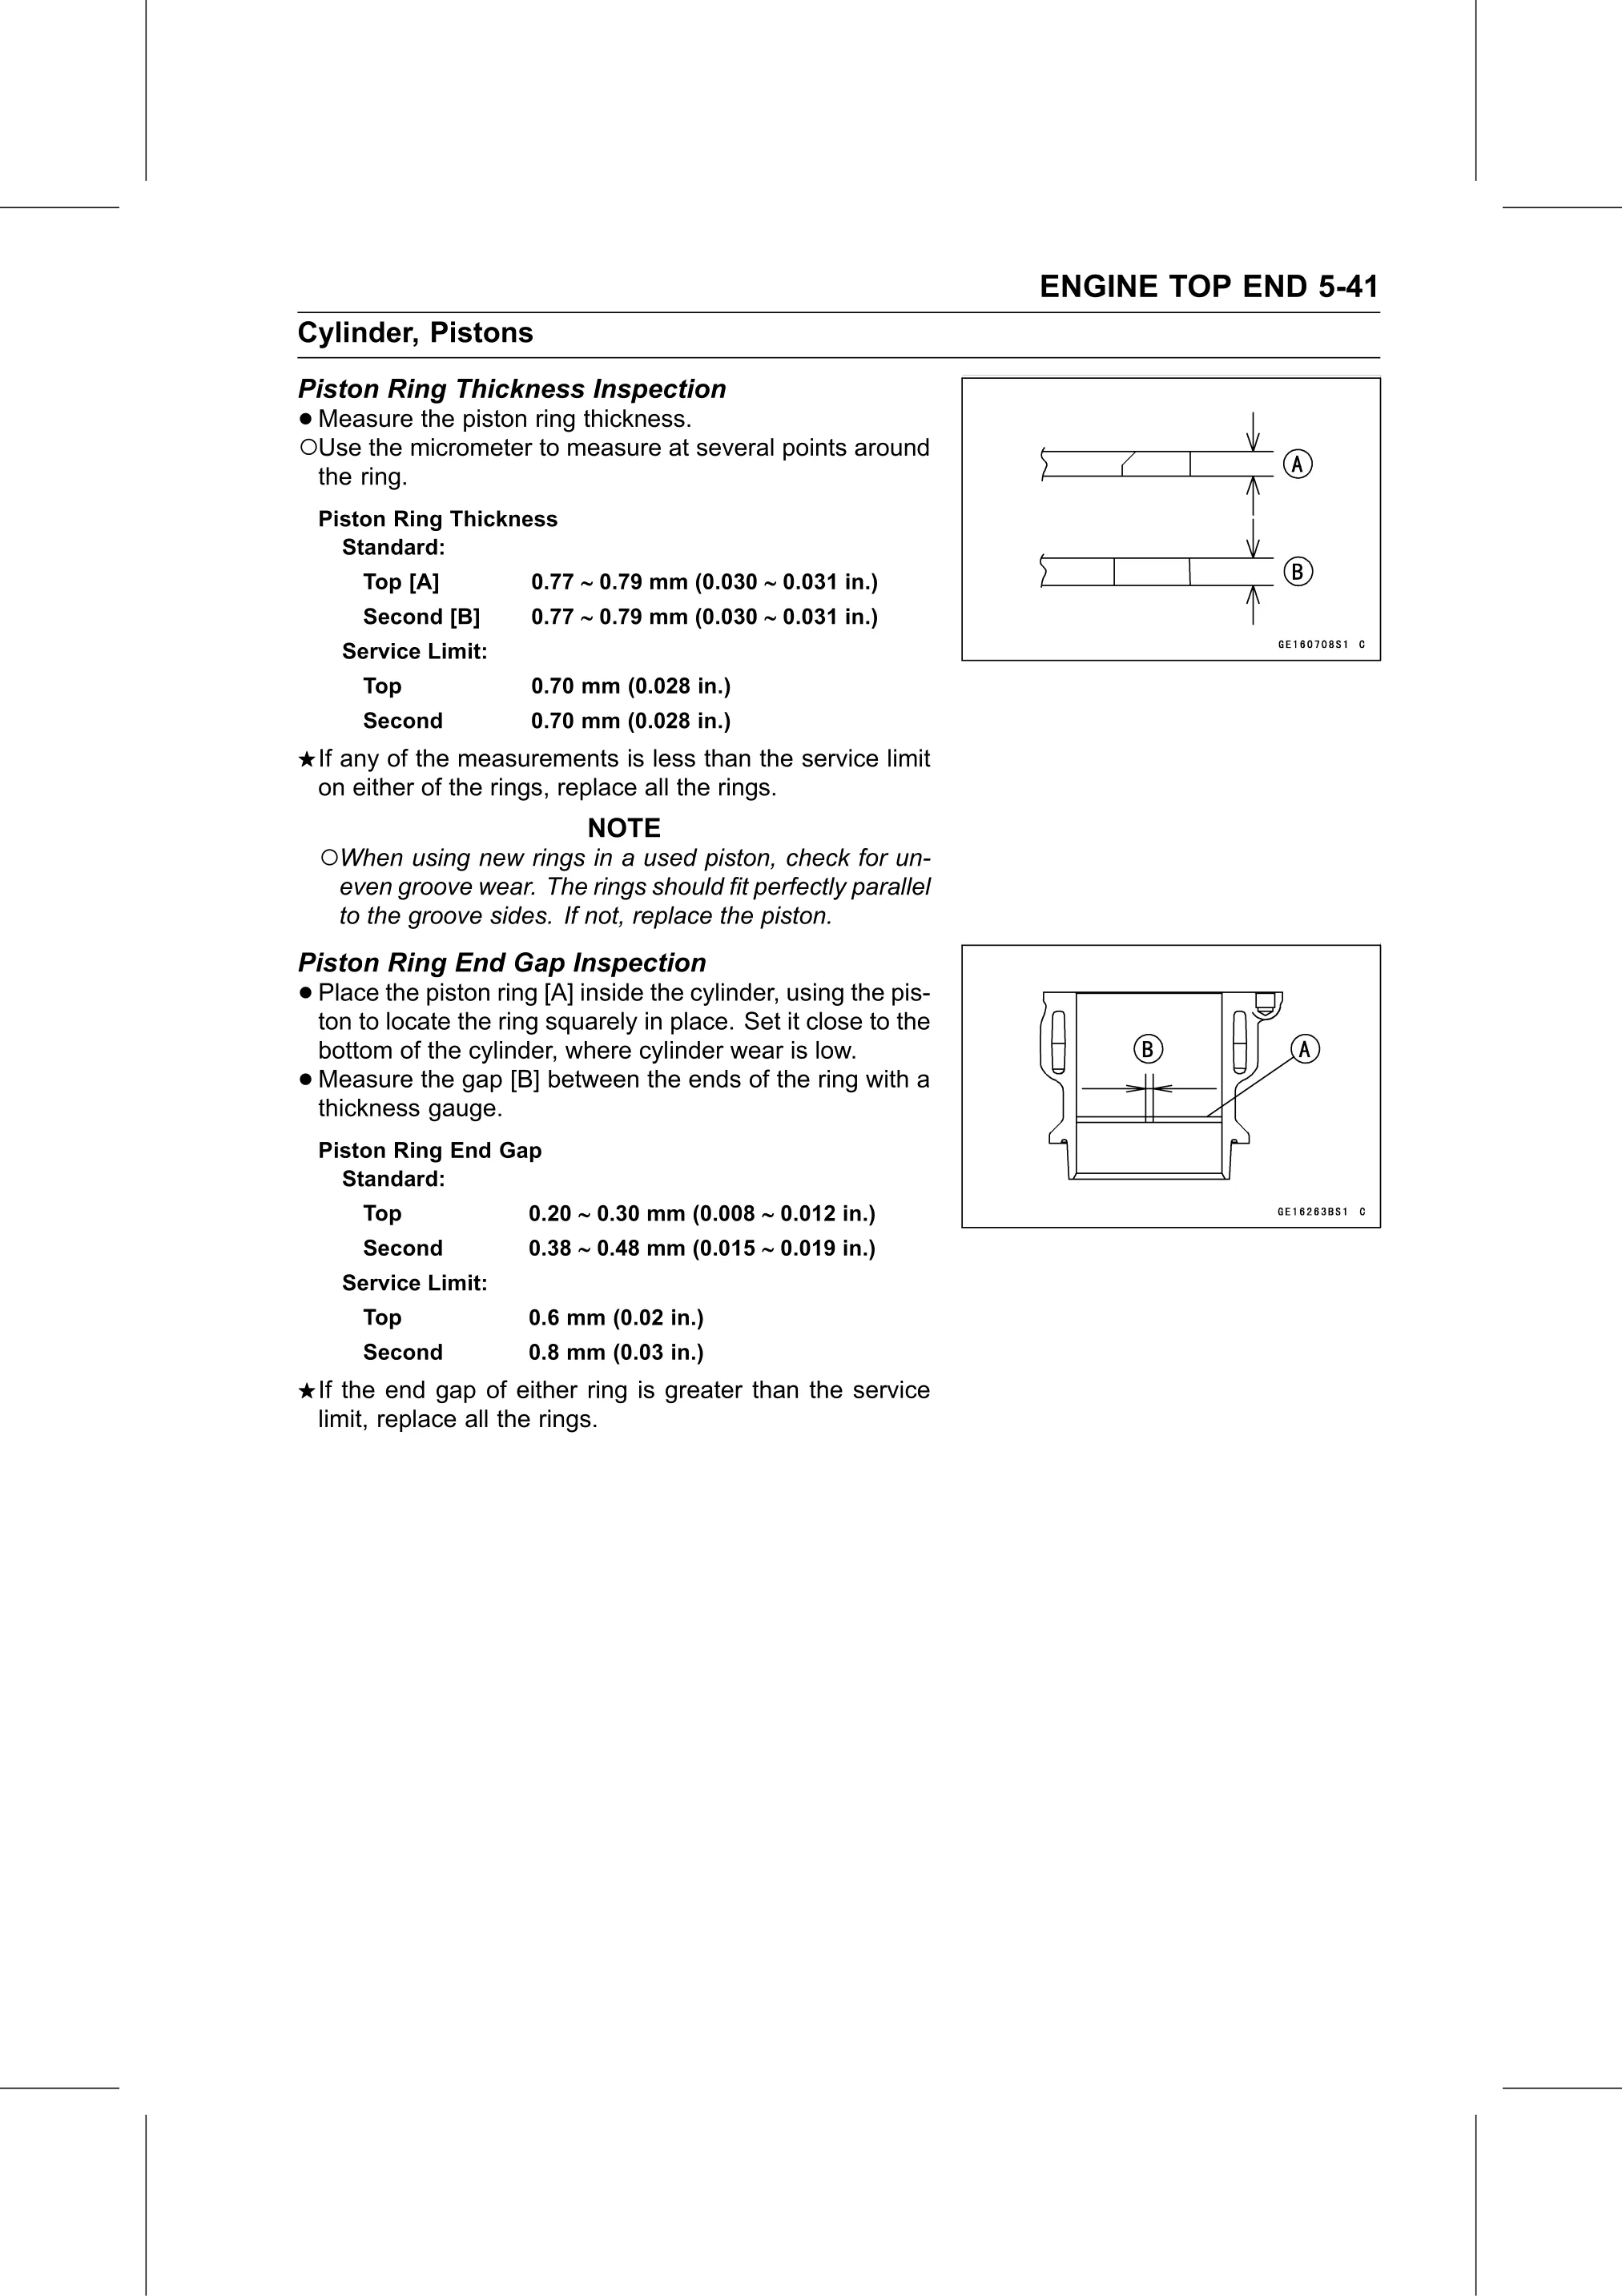
•○Measure the piston ring thickness.
Use the micrometer to measure at several points around
the ring.
Piston Ring Thickness
Standard:
Top [A] 0.77 0.79 mm (0.030 0.031 in.)
Second [B] 0.77 0.79 mm (0.030 0.031 in.)
Service Limit:
Top 0.70 mm (0.028 in.)
Second 0.70 mm (0.028 in.)
If any of the measurements is less than the service limit
on either of the rings, replace all the rings.
NOTE
○When using new rings in a used piston, check for un-
even groove wear. The rings should fit perfectly parallel
to the groove sides. If not, replace the piston.
Piston Ring End Gap Inspection
• Place the piston ring [A] inside the cylinder, using the pis-
ton to locate the ring squarely in place. Set it close to the
bottom of the cylinder, where cylinder wear is low.
• Measure the gap [B] between the ends of the ring with a
thickness gauge.
Piston Ring End Gap
Standard:
Top 0.20 0.30 mm (0.008 0.012 in.)
Second 0.38 0.48 mm (0.015 0.019 in.)
Service Limit:
Top 0.6 mm (0.02 in.)
Second 0.8 mm (0.03 in.)
If the end gap of either ring is greater than the service
limit, replace all the rings.